Custom Bathroom Remodeling • Walk-In Shower • Heated Floors • Smart Toilet • Custom Vanity • Large-Format Tile • Gold Finishes
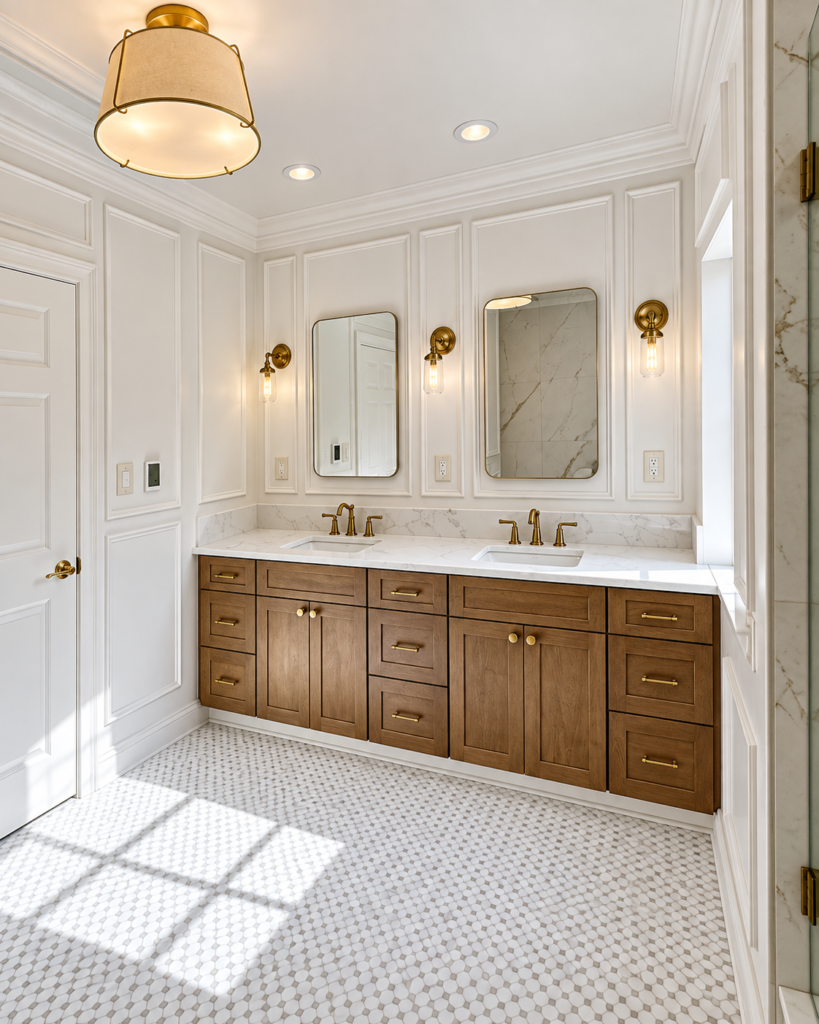
What started as an outdated primary bathroom in Purchase, New York, became a completely redesigned, custom-built space combining modern comfort, timeless elegance, and carefully selected details.
The homeowners had a clear vision: create a bathroom that felt larger, cleaner, more functional, and significantly more luxurious while incorporating a spacious wet-room concept, a beautiful soaking tub, a rain shower, heated floors, custom storage, modern technology, and finishes that reflected their personal style.
At DLS Construcion LLC, our goal was not simply to replace the old bathroom with new materials. We wanted to completely rethink the space, from the layout and structure to the waterproofing, plumbing, electrical work, tile installation, cabinetry, lighting, and final details.
And that’s exactly what this renovation became: a complete transformation from the inside out.
The Beginning: A Completely New Bathroom Layout
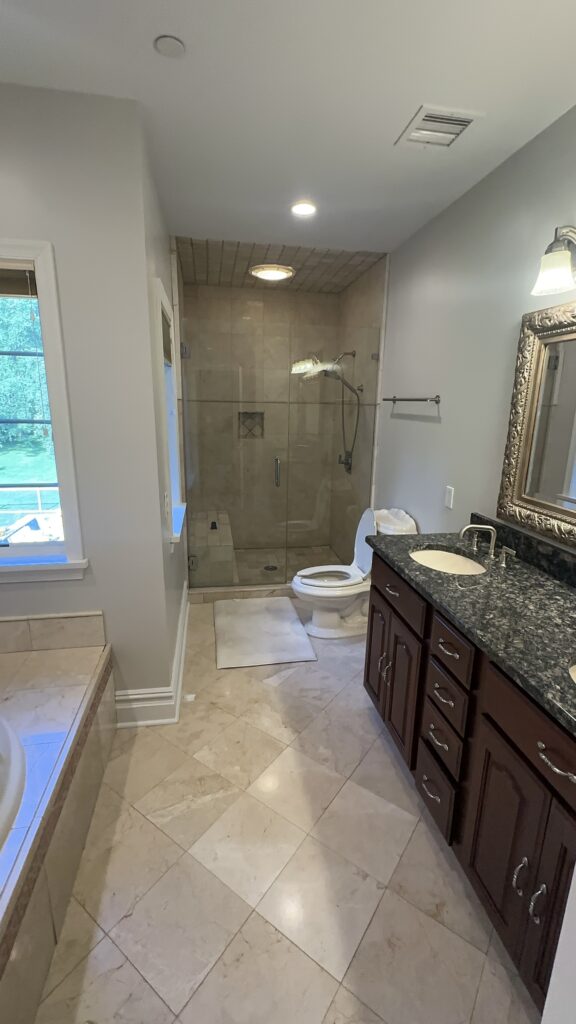
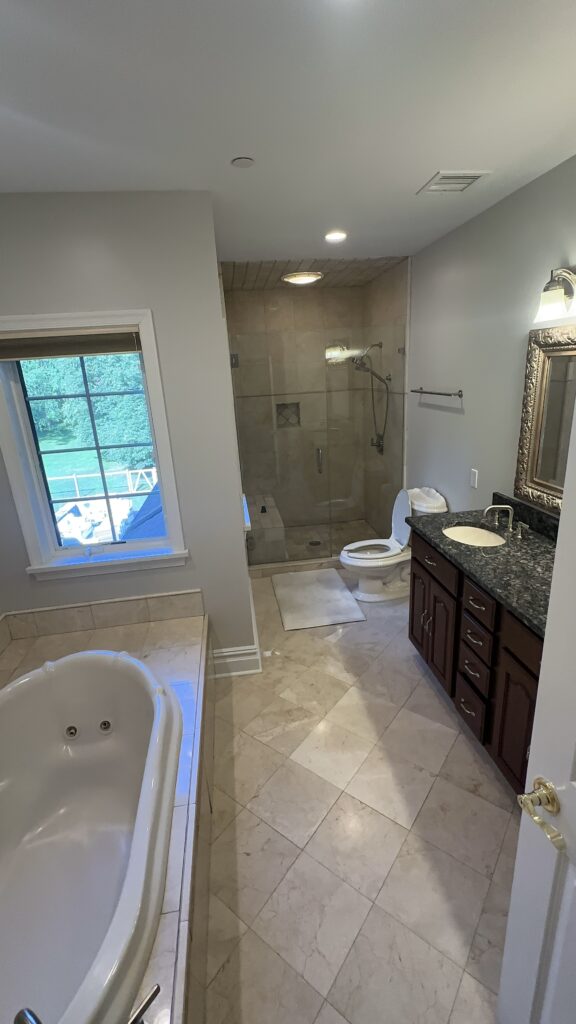
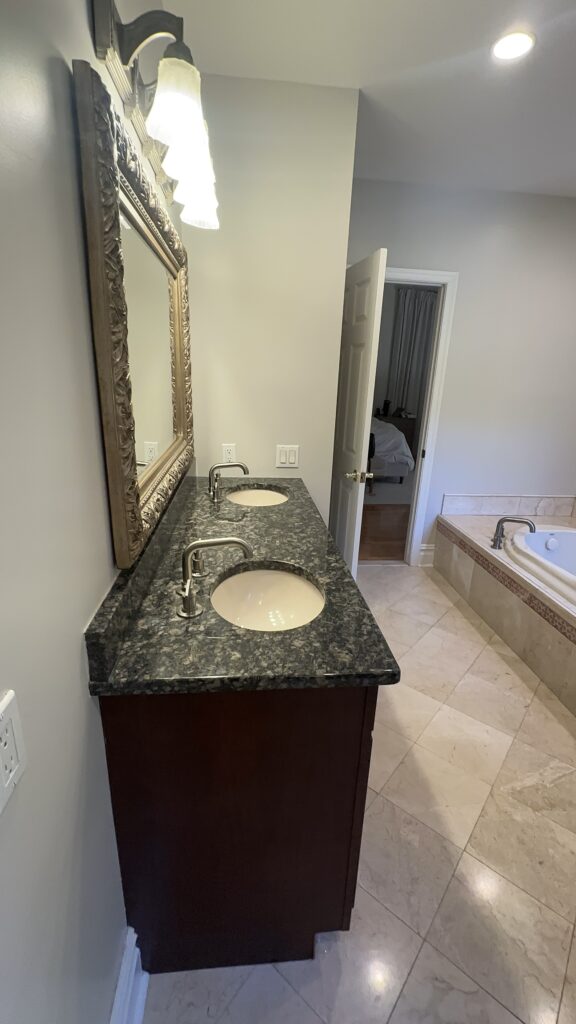
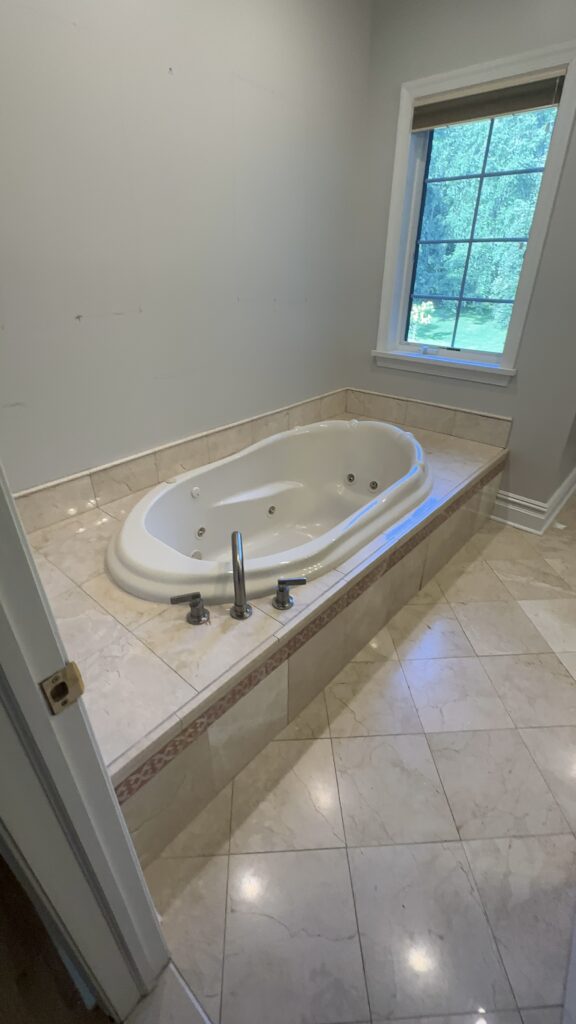
The original bathroom had an older whirlpool-style bathtub, dated tile, a traditional vanity, an existing shower, and finishes that no longer matched the homeowners’ vision.
The first step was a complete demolition of the existing bathroom.
The bathtub, shower, vanity, toilet, flooring, portions of the walls, and other existing finishes were removed so we could access the structure and begin building the new design properly.
Rather than working within the limitations of the original layout, DLS Construcion created a new bathroom layout designed around the homeowners’ needs and the proportions of the space.
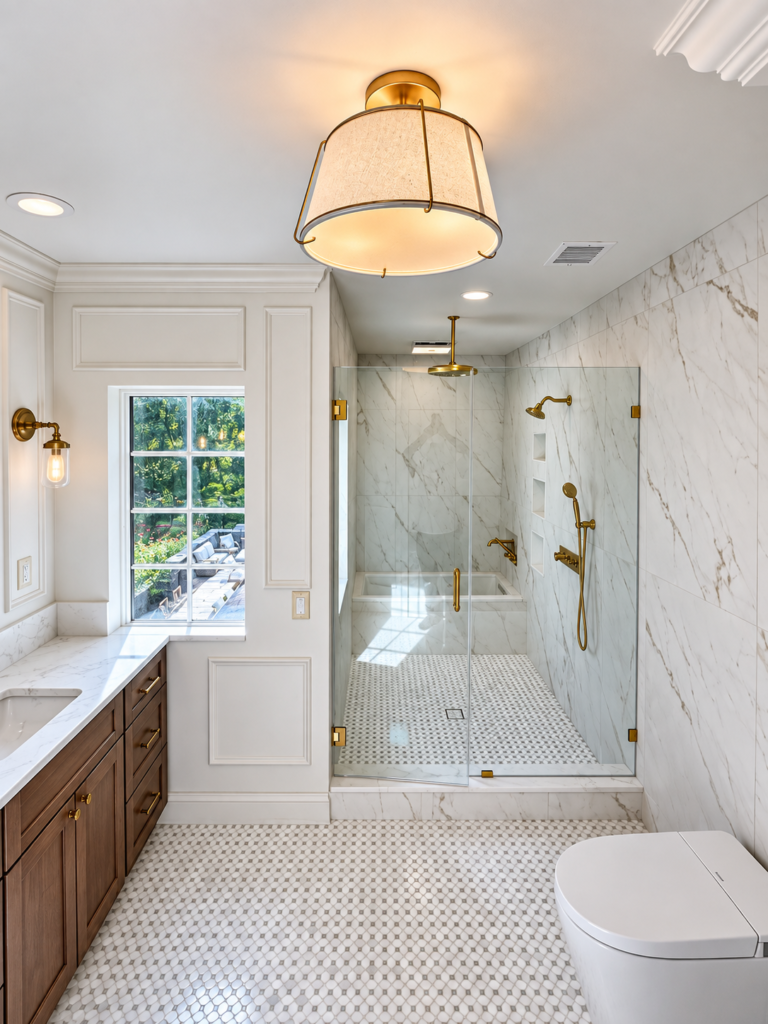
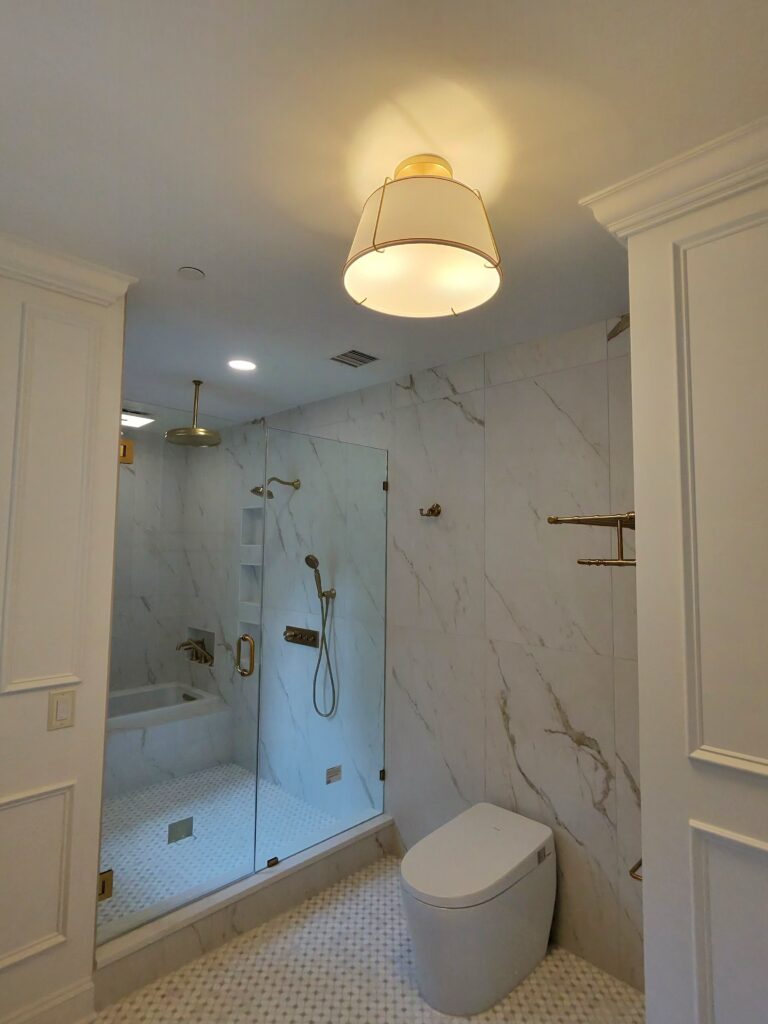
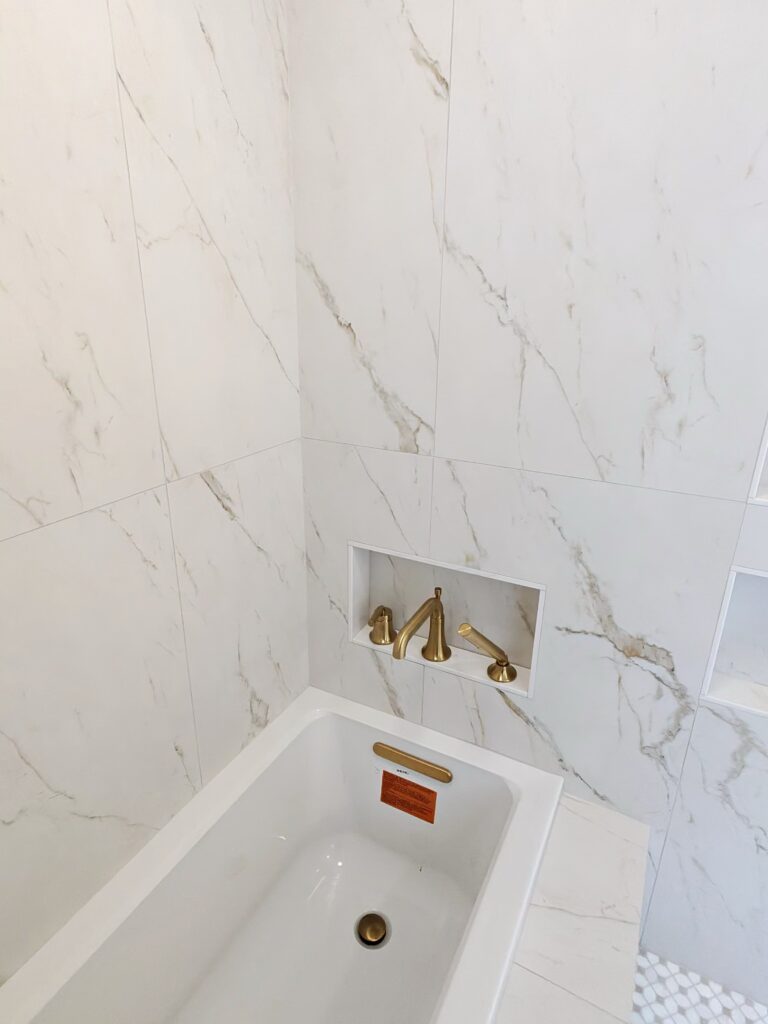
The new design brought the bathtub and shower together visually as part of a larger wet-room concept, creating a more open and cohesive feeling throughout the bathroom.
Unexpected Conditions Behind the Walls and Floor
One of the most important parts of this project happened before the beautiful finishes were installed.
As with many renovations in existing homes, demolition revealed conditions that could not be seen beforehand.
A significant portion of the existing plywood/subfloor showed wear and needed to be replaced. Sections of the subfloor were removed, and joists were reinforced to provide a stronger and more stable foundation for the new bathroom.
We also discovered that the existing concrete floor was not properly level.
This created an additional challenge because the new flooring, heated floor system, shower installation, and finished surfaces all required a properly prepared substrate.
Instead of covering the problem and moving forward, we addressed it correctly.
Additional demolition, preparation, and floor leveling were required before we could continue with the new flooring system.
This added work wasn’t something anyone could appreciate from the finished photographs—but it was essential to creating a bathroom that would perform properly for years to come.
Plumbing, Electrical & Structural Preparation
Once the space was opened up, DLS Construcion completed the necessary preparation for the new layout.
The project included:
- Modifications to existing plumbing lines
- Plumbing connections for the new bathtub and shower
- Sanitary and vent modifications
- Structural framing adjustments
- Subfloor replacement
- Joist reinforcement
- Floor preparation and leveling
- New electrical receptacles
- New recessed lighting
- Preparation for two recessed medicine cabinets
- Waterproofing preparation
- Tile backer installation in wet areas
- Heated floor installation
This is the part of a bathroom renovation that often goes unnoticed.
Before a homeowner sees the beautiful tile, vanity, mirrors, and fixtures, there is an enormous amount of work that has to happen behind the finished surfaces and underneath the floor.
For DLS Construcion, that preparation is just as important as the final appearance.
A Custom Wet Room Designed Around the Tub & Shower
One of the defining features of this renovation is the new wet-room design.
Instead of treating the bathtub and shower as two completely separate areas, the new design brings them together into one cohesive space.
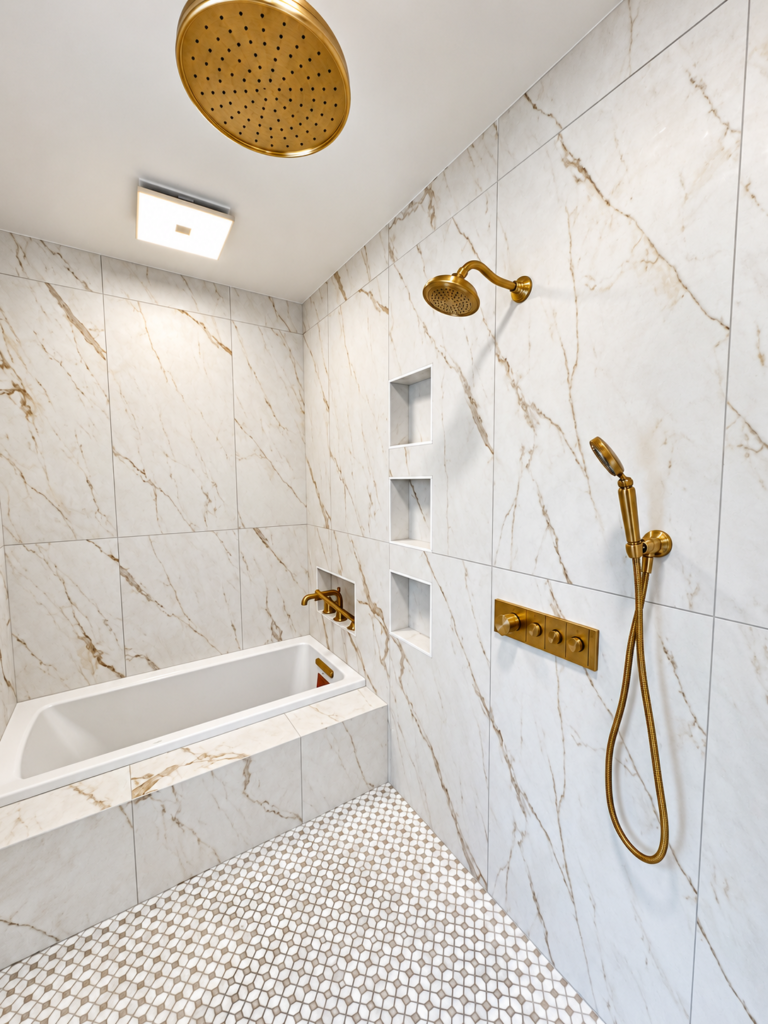
A large-format porcelain tile with a marble appearance was installed throughout the wet-room area, extending vertically from the floor toward the ceiling.
A rain shower was installed from the ceiling, creating a modern shower experience while maintaining the clean appearance of the space.
Custom recessed niches were also built into the wet area for convenient storage.
These weren’t simply pre-made shelves added at the end. The niches were carefully incorporated into the layout so the tile lines and overall design remained clean and balanced.
The result is a shower and tub area that feels custom-built specifically for this bathroom.
Four Custom Shower & Bath Niches
The wet area includes four custom-built niches, providing practical storage while becoming part of the overall architectural design.
Each niche was carefully waterproofed and prepared before tile installation.
The goal was to maintain clean lines and avoid unnecessary visual clutter.
The niches allow everyday items such as shampoo, soap, and bath products to remain organized while keeping the surrounding walls clean and elegant.
24″ x 48″ Marble-Look Porcelain Tile
The homeowners selected 24″ x 48″ porcelain tile with a marble-inspired appearance for the walls.
Large-format tile creates a sophisticated, high-end appearance while reducing the number of grout joints across the walls.
But installing tile of this size requires careful preparation.
The walls need to be properly aligned and prepared to minimize lippage and maintain consistent joints from one piece to the next.
DLS Construcion carefully prepared the surfaces before installation to create the clean, continuous appearance seen in the finished bathroom.
For the floor, the homeowners chose a decorative marble mosaic, adding texture and visual interest while complementing the larger marble-look porcelain tile.
The combination creates a beautiful balance between modern simplicity and classic marble character.
Heated Bathroom Floor for Year-Round Comfort
Another major upgrade was the installation of an electric heated floor system.
This was especially valuable given the extensive floor preparation required during the renovation.
The heated floor adds another level of comfort to the bathroom, particularly during the cold winter months in New York.
It’s one of those features that may not be immediately visible in a photograph, but homeowners definitely notice it when they step onto the floor on a cold morning.
Modern Smart Toilet
The homeowners also chose to incorporate modern technology into the bathroom with the installation of a smart toilet.
This gives the space a contemporary feel while adding comfort and convenience.
It was important that the technology didn’t look out of place with the more traditional elements of the design.
Instead, the smart toilet works together with the modern fixtures, custom cabinetry, marble-look tile, and gold accents to create a bathroom that feels both luxurious and current.
Custom Double Vanity & Storage
The new vanity area was designed to provide substantially more functionality while becoming one of the visual focal points of the bathroom.
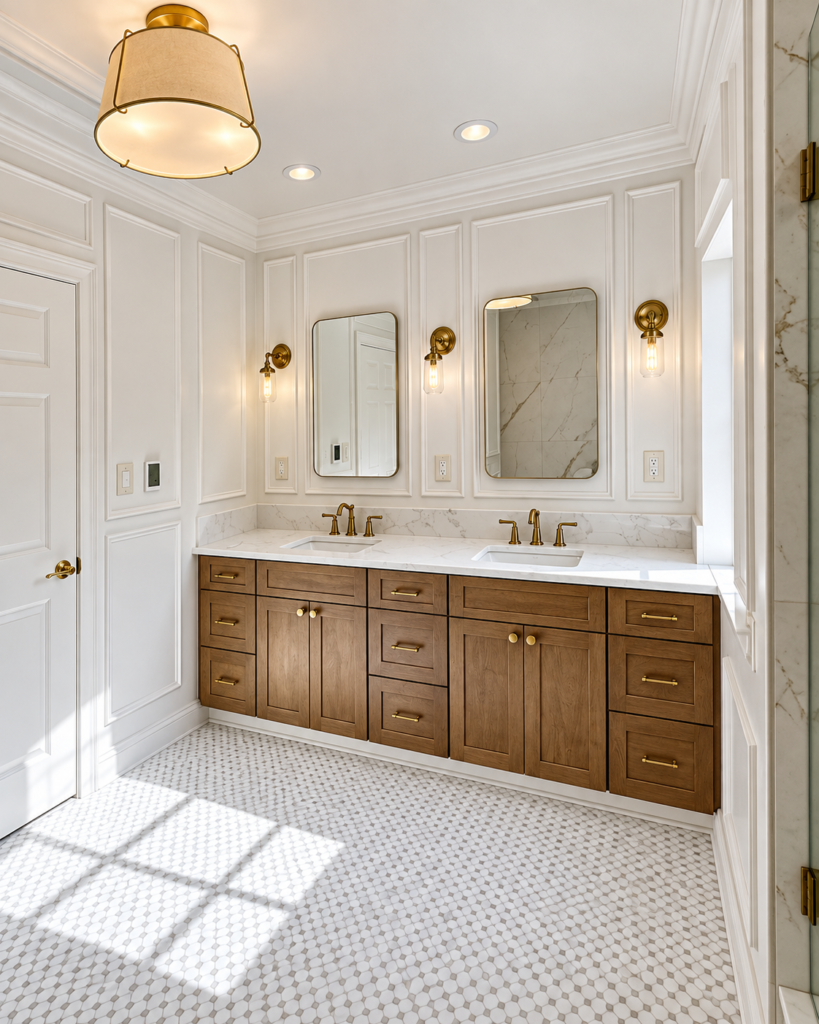
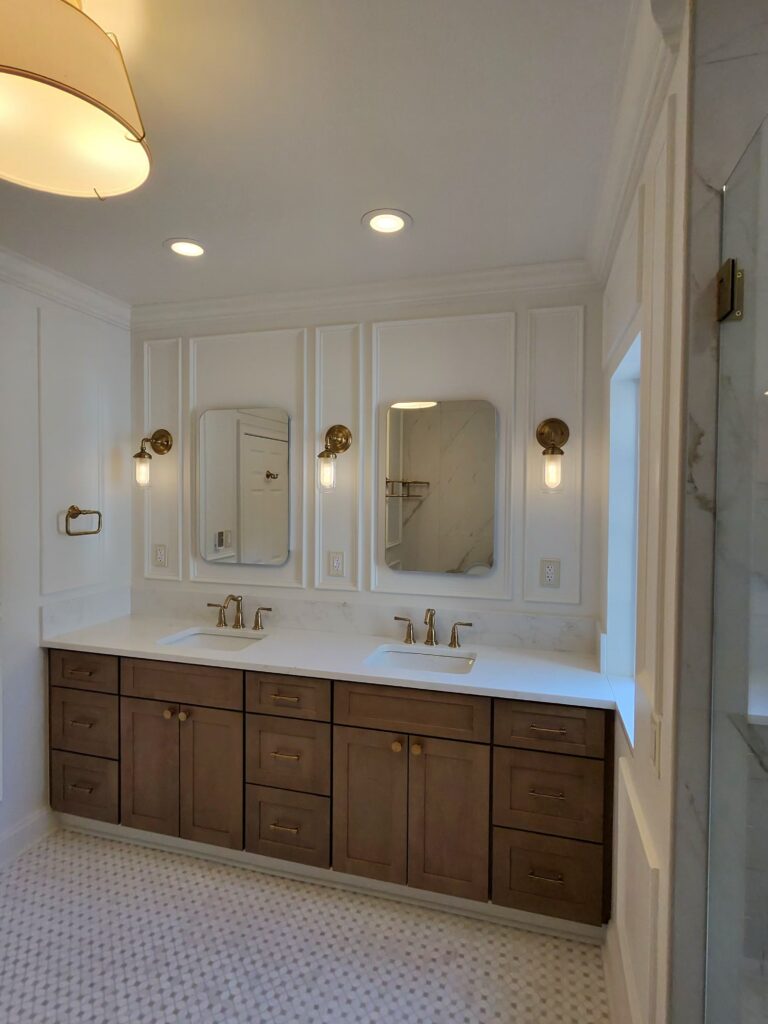
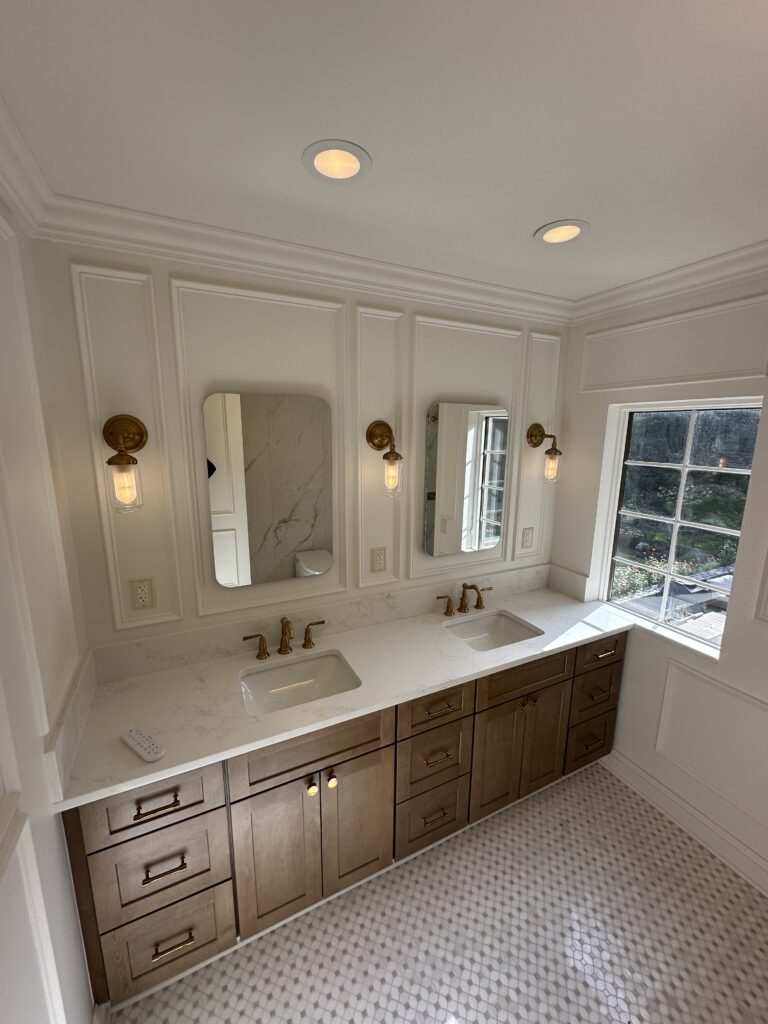
The warm natural wood cabinetry creates contrast against the light walls and marble-inspired surfaces.
The custom double vanity provides ample storage and two individual sink areas, making the bathroom more practical for everyday use.
The light stone countertop brings everything together while keeping the room bright and sophisticated.
Gold Accents: The Detail That Changed the Room
One of my favorite parts of this bathroom is the homeowners’ choice of gold accents.
The gold faucets, cabinet hardware, sconces, mirrors, and other fixtures add warmth and personality to the space.
The combination of:
warm natural wood + light marble-look surfaces + white walls + gold fixtures
creates a sophisticated look that feels clean, modern, warm, and timeless.
The gold isn’t overwhelming.
It is used strategically as an accent, and that small design decision gives the entire bathroom an extra level of elegance.
The homeowners did an incredible job selecting each individual element of the bathroom.
They chose the vision. DLS Construcion brought it to life.
Custom Wall Molding, Mirrors & Lighting
The vanity wall received additional architectural detail with custom decorative wall molding.
The framed mirrors were carefully coordinated with the wall panels and gold sconces to create symmetry across the double vanity.
Recessed lighting was also added to provide clean, modern illumination throughout the room.
Additional details such as crown molding and new baseboards helped connect the bathroom to the existing character of the home while giving the renovated space a polished, finished appearance.
A Bathroom Built Around Every Detail
This project included a significant amount of custom work, including:
- Complete bathroom demolition
- New bathroom layout
- Subfloor replacement
- Joist reinforcement
- Floor preparation and leveling
- Plumbing modifications
- Sanitary and vent modifications
- New bathtub plumbing
- Custom wet-room construction
- Waterproofing
- Tile backer installation
- Four custom recessed niches
- 24″ x 48″ marble-look porcelain wall tile
- Decorative marble mosaic floor
- Electric heated floor system
- Ceiling-mounted rain shower
- Modern smart toilet
- Custom double vanity
- Stone countertop
- Two recessed medicine cabinets
- New recessed lighting
- New electrical receptacles
- Custom wall molding
- Crown molding
- New baseboards
- Custom bathtub platform
- Stone details and finishing pieces
- Additional tile installation behind the toilet
- New plumbing connections
- Final finish carpentry and detailing
Every component was planned and coordinated so the finished bathroom would feel like one complete design, rather than a collection of individually installed products.
From Unexpected Surprises to a Beautiful Finished Bathroom
Every renovation has a story.
This one included unexpected structural and floor conditions that required additional work after demolition began.
The existing subfloor needed replacement. Joists required reinforcement. The concrete floor was not level and had to be properly prepared before the new flooring could be installed.
There were also plumbing modifications required to accommodate the new layout.
These challenges added work to the project, but they also reinforced something we believe strongly at DLS Construcion:
A beautiful renovation starts with a properly built foundation.
The finished photographs show the tile, cabinetry, mirrors, lighting, fixtures, and gold accents.
What they don’t show is the work underneath them.
They don’t show the reinforced structure.
They don’t show the new subfloor.
They don’t show the floor leveling.
They don’t show the plumbing modifications.
They don’t show the framing, waterproofing, electrical preparation, or countless measurements taken before the final finishes were installed.
But all of that work is part of the renovation.
And all of it matters.
The Final Transformation
What began as an outdated primary bathroom with an old whirlpool tub, dated tile, traditional fixtures, and an inefficient layout became a completely custom, modern luxury bathroom designed specifically for the homeowners.
The new space combines:
Custom craftsmanship.
Modern technology.
Classic materials.
Warm natural finishes.
Elegant gold accents.
Improved functionality.
And everyday comfort.
The heated floor adds comfort.
The smart toilet adds technology.
The custom wet room adds luxury.
The large-format porcelain tile creates a clean, sophisticated appearance.
The marble mosaic adds texture.
The natural wood vanity brings warmth.
And the gold accents add that final touch that makes the entire space feel special.
For us at DLS Construcion LLC, this is what remodeling is really about.
It’s not just about making a room look new. It’s about solving the problems, rebuilding what needs to be rebuilt, improving how the space functions, and creating something that adds beauty, comfort, and value to the home.
This bathroom renovation is a perfect example of that process, from unexpected discoveries during demolition to a fully functioning, beautifully finished custom bathroom.
The homeowners chose every detail. DLS Construcion brought their vision to life.
🔨 Ready to Start Your Bathroom Transformation?
Your bathroom should be more than just a functional space. It should be designed around your lifestyle, your taste, and the way you want your home to feel.
From the first demolition to the final detail, DLS Construcion LLC handles the craftsmanship, problem-solving, and construction needed to turn your vision into a finished space you can be proud of.
Whether you’re dreaming of a luxury bathroom remodel, custom walk-in shower, heated floors, a new layout, custom tile work, or a complete bathroom transformation, we’re here to help.
Have a bathroom you’ve been dreaming about? Let’s bring it to life.
📞 Contact DLS Construcion LLC today for a consultation and let’s talk about your project.
Serving Purchase, Westchester County, Yonkers, Bronx, Rockland County & surrounding areas.
- From Outdated to Luxury: A Complete Custom Bathroom Transformation in Purchase, NY
- Custom Handmade Pendant Light Installation.
- Kitchen Painting – Clean Prep, Smooth Finish, Professional Results.
- Bathroom Vanity Replacement – Clean Install, Solid Finish.
- Full Bathroom Renovation with Custom Shower & Complete Layout Upgrade.